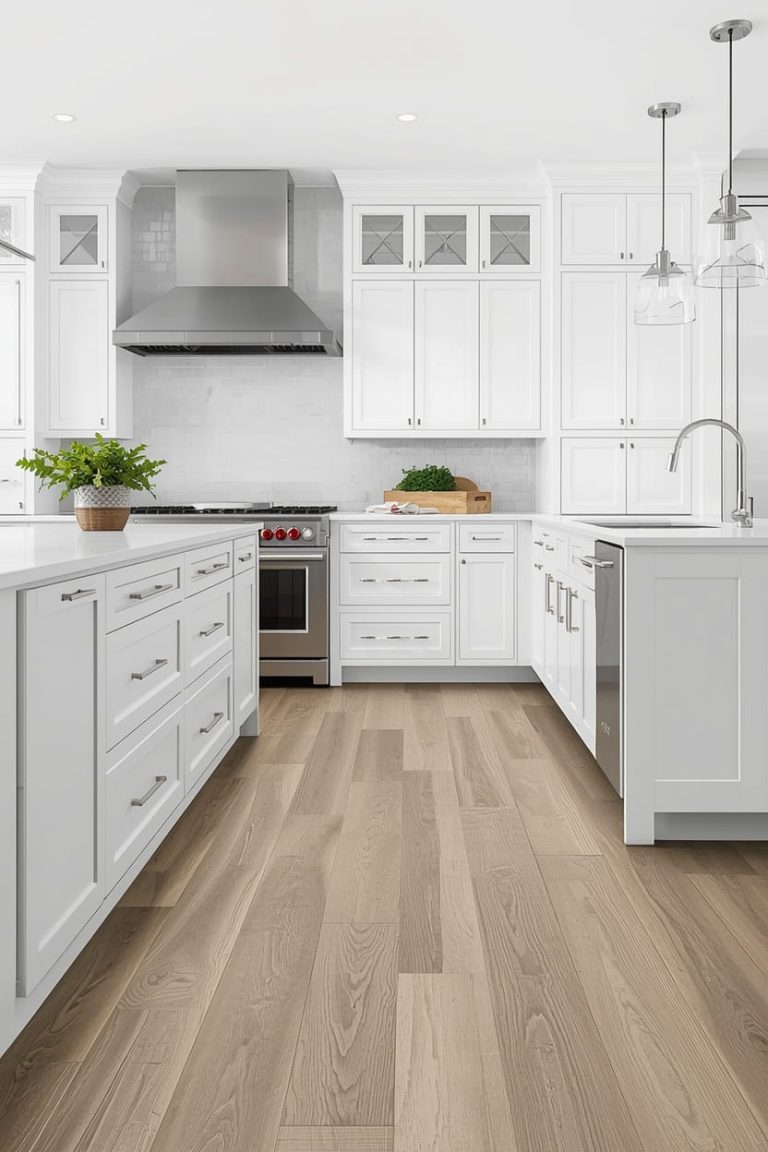
7 Farmhouse Kitchen Ideas With Island You Can Actually Build or Buy
I almost ordered the wrong island twice before I got it right. The first one was too big for my walkway. The second one had no storage at all, just four legs and a top.
I finally sat down with painter’s tape and marked the actual footprint on my floor before buying anything else. That one step saved me from a third mistake.
If you’re at the point where you know you want a farmhouse island but haven’t nailed down the details, here are five products to start with, then seven ideas to help you finish the job right.
Top 5 Products for Your Farmhouse Kitchen Island
- Kichler Barrington Kitchen Island Pendant Lights (Set of 2) — Vintage-style caged pendants sized right for hanging in a pair over a standard island.
- Winsome Wood Counter Height Bar Stools with Woven or Wood Seats — Sturdy stools that work with either a coastal woven look or a warmer wood-tone farmhouse island.
- Franklin Brass Cabinet and Drawer Pulls (Black or Brass) — Simple hardware swap that ties your island finish to the rest of your kitchen in an afternoon.
- Home Styles Kitchen Cart with Wood Top — A rolling island alternative for smaller kitchens that still gives you extra prep space and storage.
- Cambridge Countertop Edge Banding Trim — An easy way to finish the edge of a DIY island top for a clean, professional look without hiring a carpenter.

Decide Your Island Size Before You Decide Your Island Style
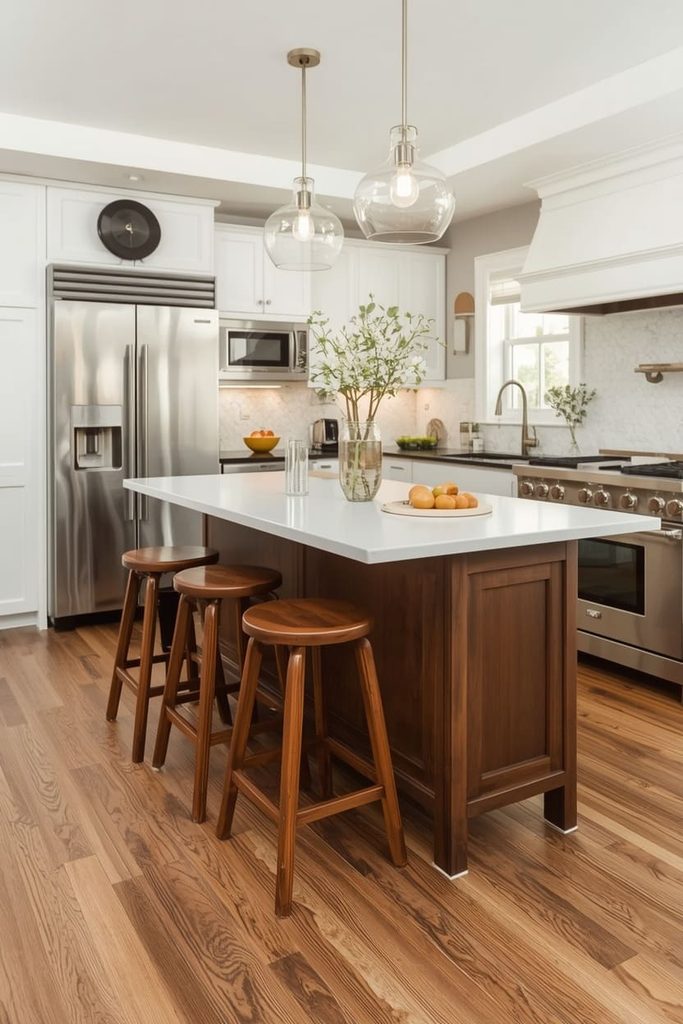
Measure your kitchen’s walkway space first, then choose your island size based on that number, not the other way around. Style decisions come after size, since even the prettiest island is a problem if you can’t walk around it comfortably.
Leave at least 42 inches of clearance between your island and surrounding counters or cabinets, and 48 inches if more than one person cooks in your kitchen at a time.
Use painter’s tape on your floor to mark out a few different sizes before committing, so you can actually walk the space and see how it feels. Standard islands run anywhere from 6 feet by 3 feet up to much larger custom sizes for bigger kitchens.
This step costs nothing but a roll of tape and twenty minutes of your time. Skipping it is the single most common and most expensive mistake people make with islands, since a wrong-size island often means returning or rebuilding later.
Getting the size right first means every other decision on this list, seating, storage, lighting, actually fits your space instead of fighting it.
Build a Custom Island from a Base Cabinet and a Butcher Block Top
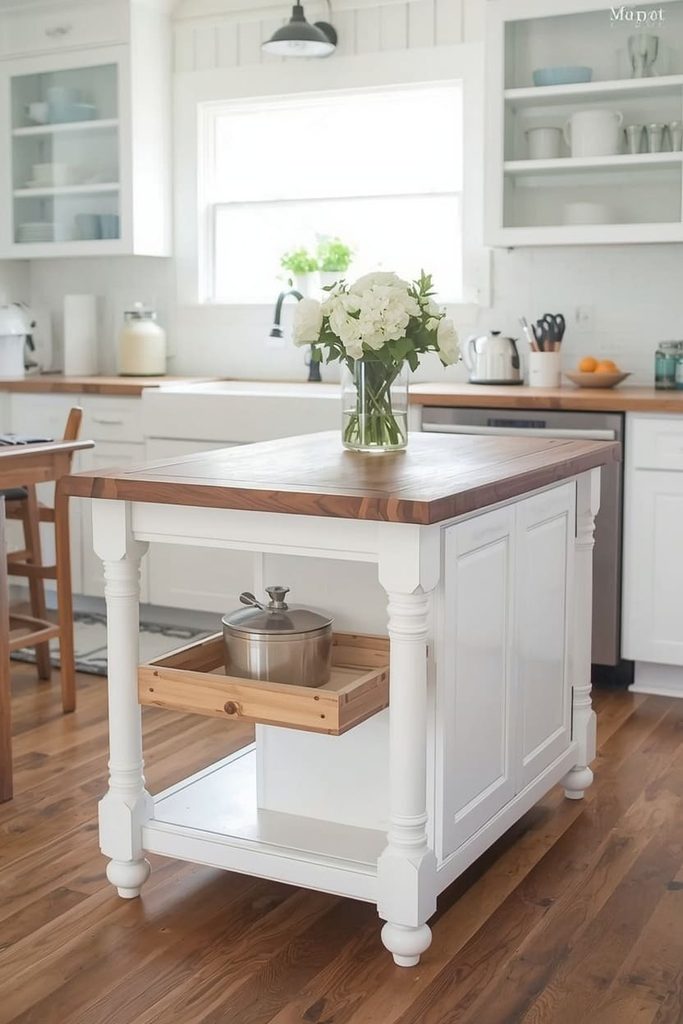
Buy a stock base cabinet, add legs or a simple wood skirt around the bottom, and top it with a butcher block or reclaimed wood slab. This is the most budget-friendly way to get a real farmhouse island without paying custom furniture prices.
Start with an unfinished base cabinet from a home improvement store, then attach turned wood legs at the corners for a farmhouse silhouette.
Paint the base white, cream, or soft blue depending on your style direction, and top it with a stained or whitewashed butcher block slab cut to your measured size.
Seal the top with food-safe mineral oil to protect it from water and daily use.
This project costs $400 to $900 for materials, depending on the cabinet and top you choose, and takes a full weekend for most DIYers. It’s a moderate project, good for someone comfortable with basic tools and a little patience.
Building your own island also means you control the exact dimensions, so it fits your specific walkway measurements instead of a generic factory size.
Add Seating on One Side Only for a More Open Layout
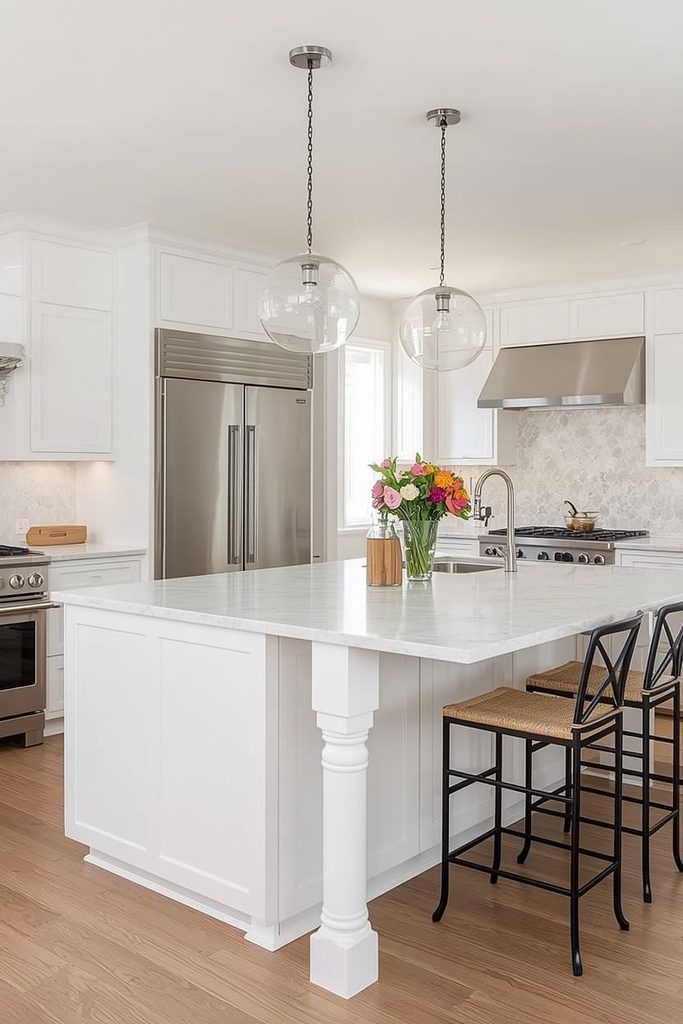
Extend your countertop 10 to 12 inches past the island base on just one side, and add stools there instead of surrounding the whole island with seating. A single seating side keeps your walkway clear on the other three sides and works especially well in kitchens that open into a living or dining space.
Choose a countertop overhang of at least 12 inches to leave enough knee room for adults, and use corbels or hidden steel brackets underneath for support if your overhang is longer than 10 inches.
Pick counter-height stools, typically 24 to 26 inches, for a standard island height of 36 inches. Match your stool finish to your cabinet hardware, black metal legs for a country look, or a lighter wood and woven seat for coastal style.
This costs $150 to $500 depending on how many stools you add and whether you need to add support brackets. Installation, if you’re extending an existing countertop, is typically a professional job, while adding stools and brackets to an already-overhanging counter is a same-day DIY task.
One-sided seating also makes the island feel less like a barrier and more like a natural gathering spot, since people can walk right up without seating in their way.
Choose a Two-Tone Island Instead of Matching Your Cabinets
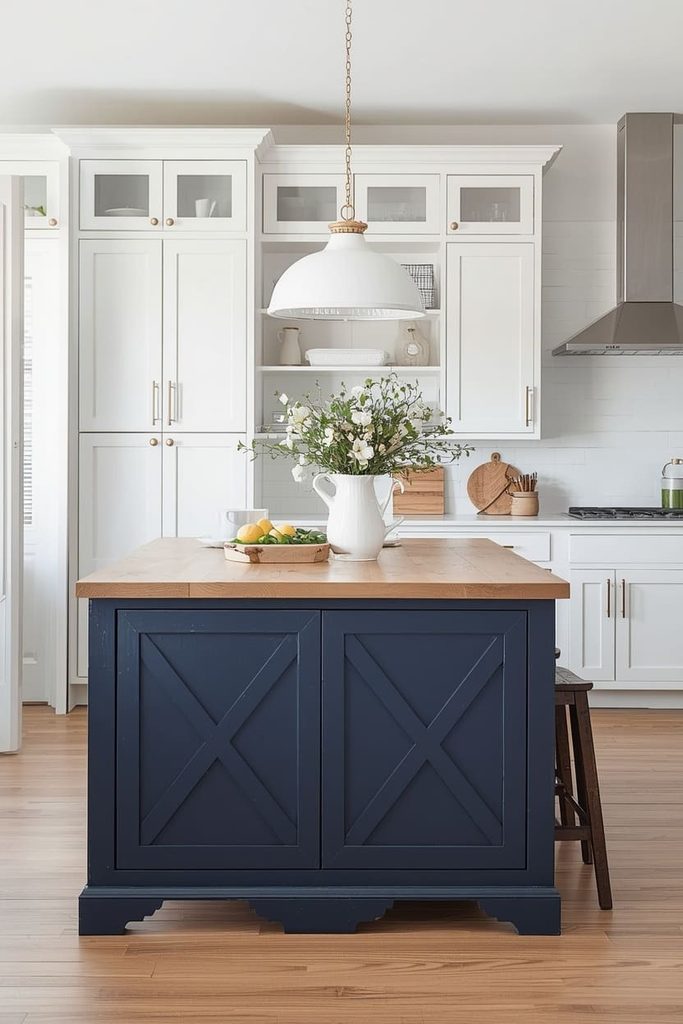
Paint or stain your island a different color or finish than your surrounding cabinets, instead of matching everything. A two-tone kitchen makes the island the visual centerpiece of the room, which is exactly the role it should play in farmhouse design.
If your cabinets are white, consider a navy, sage green, or black island for contrast, or a natural wood tone if you want a warmer, more country feel.
If your cabinets are already a wood tone, try a white or cream island instead to lighten the room. Keep your countertop material consistent across both the island and perimeter counters so the contrast feels intentional rather than mismatched.
Repainting or restaining an existing island costs $100 to $300 in materials and takes a weekend, including sanding and priming time. If you’re buying new, expect to pay a premium of $100 to $400 more for a custom two-tone finish compared to a single-color stock option.
This is one of the easiest ways to make a builder-grade or basic island look like a custom farmhouse piece, without touching a single cabinet elsewhere in the kitchen.
Add Open Shelving or a Shelf Nook to One End of the Island
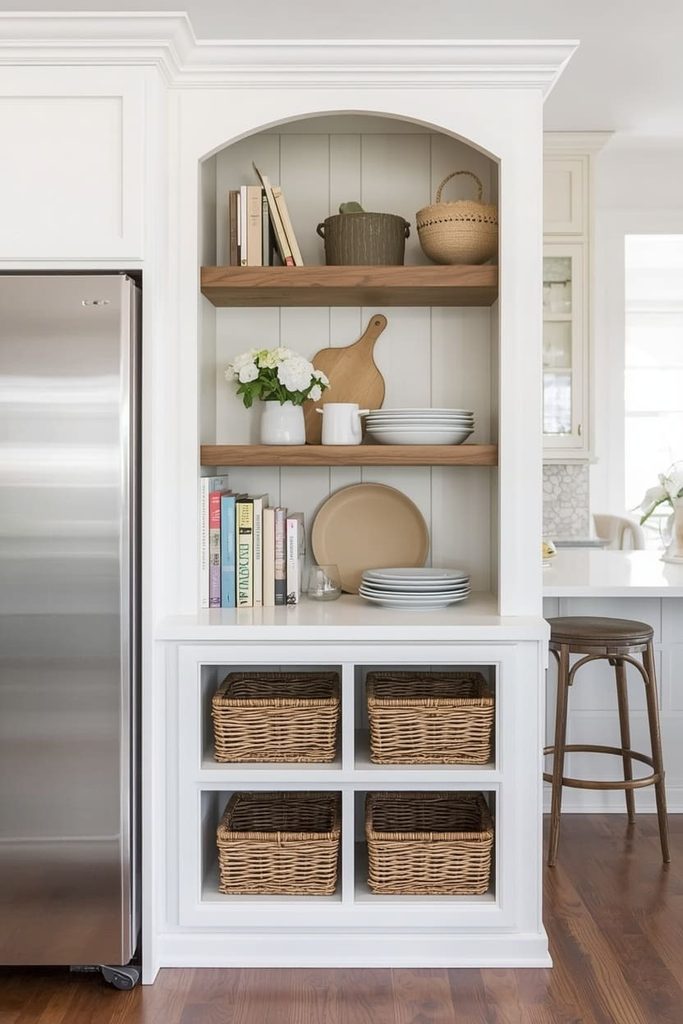
Build or buy an island with an open shelf, cubby, or nook on one end instead of enclosing every side with cabinet doors. Open storage gives you a spot to display cookbooks, baskets, or serving pieces, and it breaks up the visual weight of a large, fully enclosed island.
Choose the end of the island that’s easiest to access from your main walking path, often the side facing your kitchen table or living area.
Add simple wood shelves inside the nook, and style them with a few baskets for hidden storage mixed with visible items like a cutting board or a stack of bowls. Leave enough depth, at least 12 inches, so the shelf can hold real items instead of just decor.
If you’re building this into a custom island, it adds minimal extra cost, usually $50 to $150 for shelf materials and hardware. If you’re retrofitting an existing island, removing one cabinet door and adding a shelf inside is a half-day project for most DIYers.
This detail gives your island a lived-in, functional feel instead of a purely decorative one, which fits the practical spirit of real farmhouse kitchens.
Hang Two or Three Matching Pendants Instead of One Large Fixture
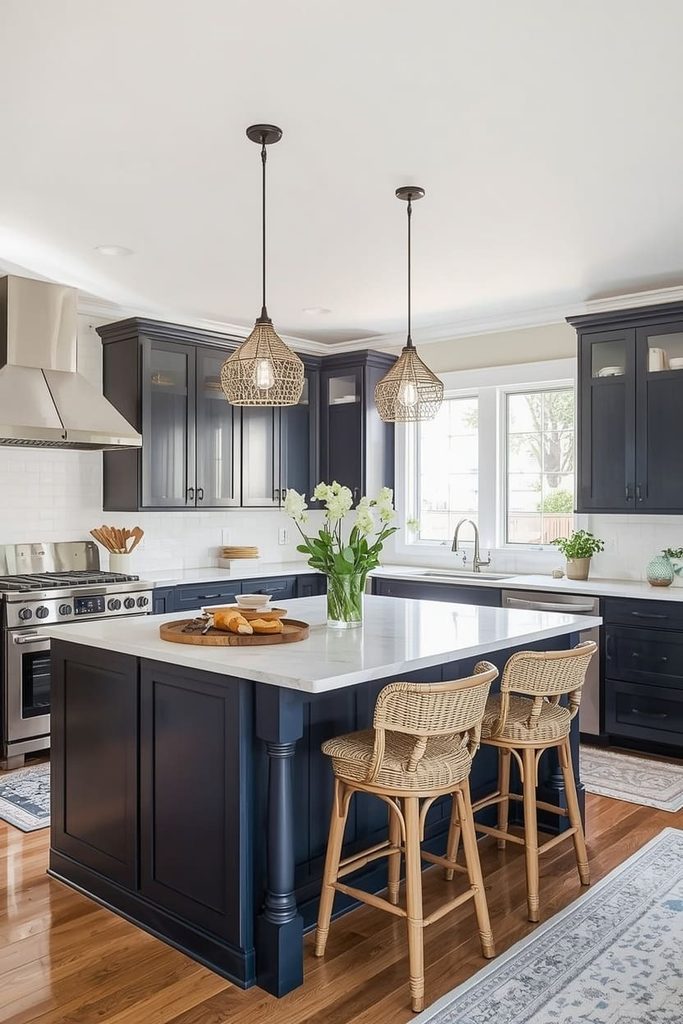
Install two or three smaller matching pendant lights evenly spaced above your island instead of a single large fixture. Multiple pendants distribute light more evenly across a long island and create a more balanced, intentional look overhead.
Space your pendants so they’re centered over the island length, generally with about 24 to 30 inches between each fixture. Hang them so the bottom of each pendant sits 30 to 36 inches above the countertop, adjusting slightly based on your ceiling height.
Choose a caged, glass, or woven shade style depending on whether you’re leaning country or coastal, and keep the finish consistent with your cabinet hardware.
Budget $150 to $400 total for a set of two or three pendants, depending on the style and brand you choose. If your existing wiring only supports one fixture location, adding two more junction boxes typically costs another $200 to $500 for an electrician.
Well-placed lighting does more to finish the look of an island than almost any other single change, since it’s the first thing your eye catches when you walk into the room.
Use a Rolling Kitchen Cart if a Full Island Won’t Fit
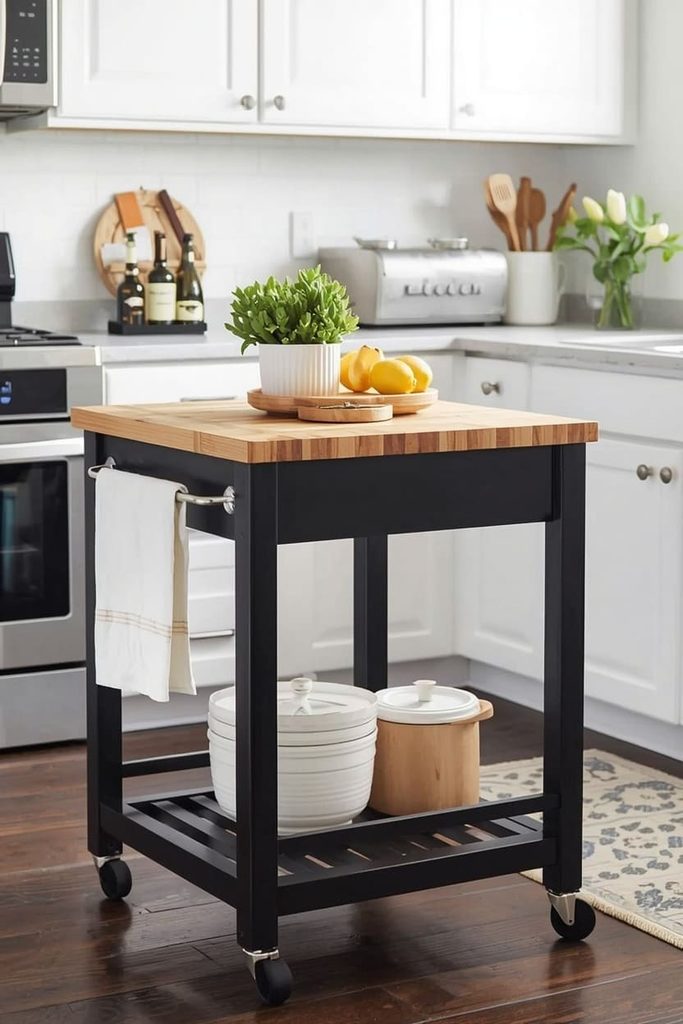
If your kitchen is too small for a fixed island, buy a rolling kitchen cart with a wood top and lower shelving instead. A cart gives you extra counter space and storage without permanently committing to a footprint that might not work in a tight layout.
Look for a cart with locking wheels so it stays put during use but can still roll out of the way when you need more floor space. Choose one with a butcher block or wood-style top to match farmhouse aesthetics, and pick a base finish, black metal or white, that complements your existing cabinets. Add a few S-hooks along the side rail to hang towels or utensils for extra function.
This option costs $150 to $400, far less than a built-in island, and requires zero installation beyond assembling the cart itself. It typically ships flat-packed and takes 30 to 60 minutes to put together.
A rolling cart proves you don’t need a full kitchen remodel to get some of the same benefits an island provides, especially if you’re renting or working with a genuinely small footprint.
Frequently Asked Questions
What’s the minimum kitchen size needed for an island?
Most designers recommend at least 10 feet by 10 feet of kitchen space to fit a small island comfortably with proper walkway clearance. If your kitchen is smaller than that, a rolling cart or narrow console table often works better than a fixed island.
What are ideal dimensions for a farmhouse kitchen island?
A standard island runs about 6 feet by 3 feet, though this varies based on your kitchen size and layout. Keep at least 42 inches of clearance on all sides, and closer to 48 inches if you plan to add seating on one end.
How many people can realistically sit at a kitchen island?
Plan for 24 inches of width per person for comfortable seating, so a 6-foot island with one-sided seating typically fits three stools. Larger islands with seating on two sides can comfortably seat four to six people depending on total length.
Is it cheaper to build or buy a farmhouse island?
Building your own from a base cabinet and butcher block top typically costs $400 to $900, while a comparable pre-built farmhouse island can run $800 to $2,500 or more depending on size and materials. Buying makes sense if you want a faster timeline or lack basic building tools, while building saves money if you’re comfortable with simple carpentry.
What can I do if my kitchen is too small for a full island?
A rolling kitchen cart, a narrow console table, or a fold-down counter extension all give you extra prep space without the footprint of a full island. These options also work well for renters, since none of them require permanent installation.
How high should pendant lights hang above a kitchen island?
Hang the bottom of your pendant lights 30 to 36 inches above the countertop surface for both function and proportion. Adjust slightly higher if you have very tall ceilings, so the fixtures don’t look disconnected from the rest of the room.
Start with the size and layout decisions first, since every other idea on this list depends on getting that part right. Once you know your footprint, work through style choices like color, lighting, and storage one at a time. That’s how a real farmhouse island comes together, measured once, built with intention, and finished piece by piece instead of all at once.

Emily Harper is a kitchen decor expert and interior designer with a passion for creating stylish, functional spaces. As a busy mom, she understands the importance of a kitchen that works for both family life and design. With 6 years of experience, Emily specializes in transforming kitchens into inviting, practical spaces. She’s known for her ability to blend trends with everyday needs, helping families create kitchens that feel like the heart of the home.